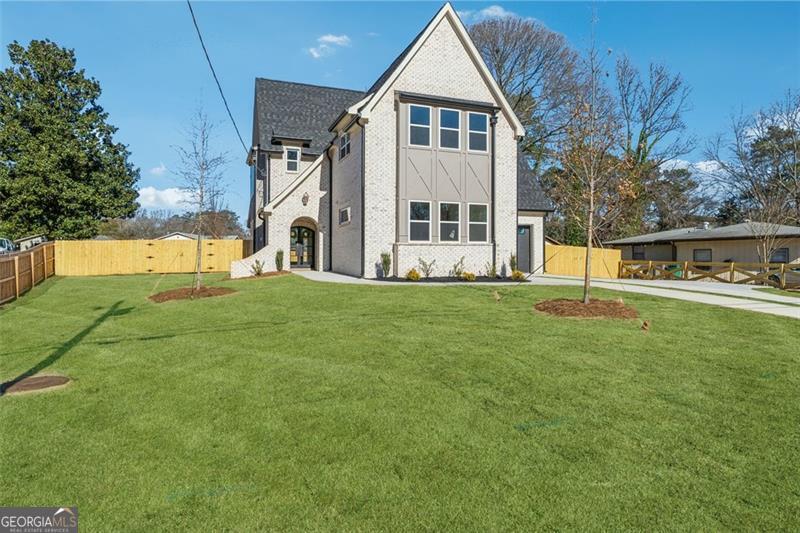
Welcome to Your Dream Home in Smyrna, GA! Discover this stunning 2,332 sq. ft. new construction home on almost half an acre, ideally situated just minutes from Smyrna Market Village, The Windy Hill Project, Truist Park, I-75, and Dobbins Air Force Base. The elegant brick-front exterior, complete with a charming gas lantern and double-arched front door, sets the stage for the sophistication within. This meticulously designed home features 4 bedrooms, 2.5 bathrooms, and gorgeous hardwood flooring throughout, accented by custom archways and arched fluted doors for a timeless touch. The heart of the home is the custom kitchen, showcasing wood cabinetry, under-cabinet lighting, a striking arched plaster vent hood, a chic backsplash, pot filler, a 9-ft island, and a white appliance package with brass hardware. The eat-in dining area is perfect for both intimate meals and entertaining. Step into the breathtaking two-story vaulted living room, the fluted wood fireplace surround and wood beams create an atmosphere of warmth and elegance. On the Main floor, the Primary Suite is a true retreat, featuring exquisite millwork, a luxurious ensuite with wood vanity cabinetry, and a beautifully tiled shower. The thoughtfully designed main level also includes a stylish half bath and a mudroom with terracotta tile and ample storage. Ascend the floating staircase with custom metal railings to find a spacious loft-perfect as a media room or secondary living space-along with three additional bedrooms and a full bath. This home is packed with high-end details, including: Pre-wired pest control system with PestBan, custom millwork throughout, 8-ft privacy fence and large backyard with a gravel fire pit pad, electric vehicle charging outlet and an expansive back porch for outdoor relaxation. Every element of this home has been crafted with luxury and comfort in mind. It also comes with a 2-10 home warranty, providing peace of mind for the future. Don't miss your chance to call this extraordinary property home-schedule your tour today! NO HOA. owner agent